23 / Real Estate & Construction
CAD-to-Bill-of-Quantities Automation for Architecture Studios
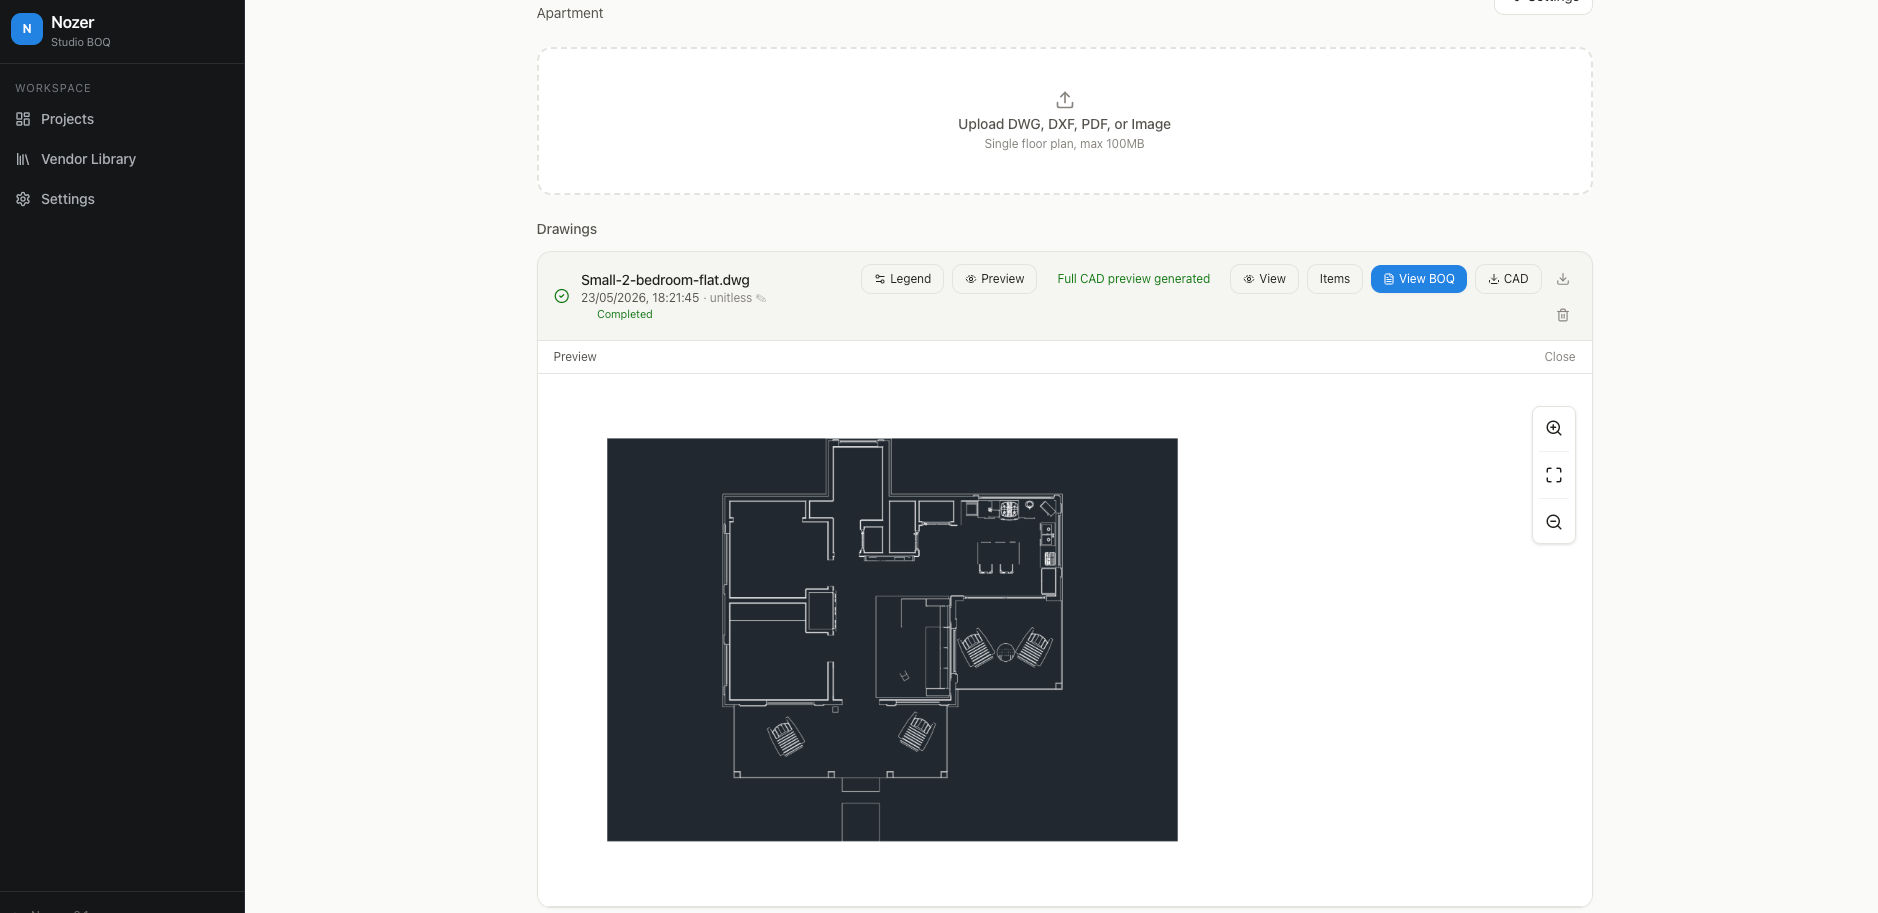
We built a tool for a boutique architecture studio that reads a CAD drawing, counts the walls and furniture, matches the studio's preferred vendors, and spits out a filled bill of quantities in under 2 minutes.
- Client
- Nozer Wadia Associates
- Stack & approach
- ArchitectureDWG / DXFHatch ClassificationVendor MatchingGemini Vision
The problem
Nozer Wadia Associates went from AutoCAD drawing to BOQ by hand. Walls were differentiated only by hatch pattern, furniture placed as blocks, and the studio's preferred and blacklisted vendors lived in seniors' heads. Every project started BOQ generation from scratch, one line at a time.
Solution & architecture
Upload a DWG, get a reviewable BOQ in under 2 minutes. The system reads walls from hatch patterns and counts furniture from block inserts deterministically, uses Gemini vision only where it earns its keep (reading the legend, unnamed blocks), matches every item against the studio's vendor library, and emits a filled BOQ from the studio template. Every quantity and vendor pick is human-editable.
Why it is built this way
Geometry is deterministic
Wall areas and counts are maths, not AI
AI only where it earns it
Vision reads legends and odd blocks
Studio knowledge captured
Preferred/blacklisted vendors encoded